

Architecture stands the test of time: what inspired the creators of Equides Villas
11.08.2026
11.08.2026
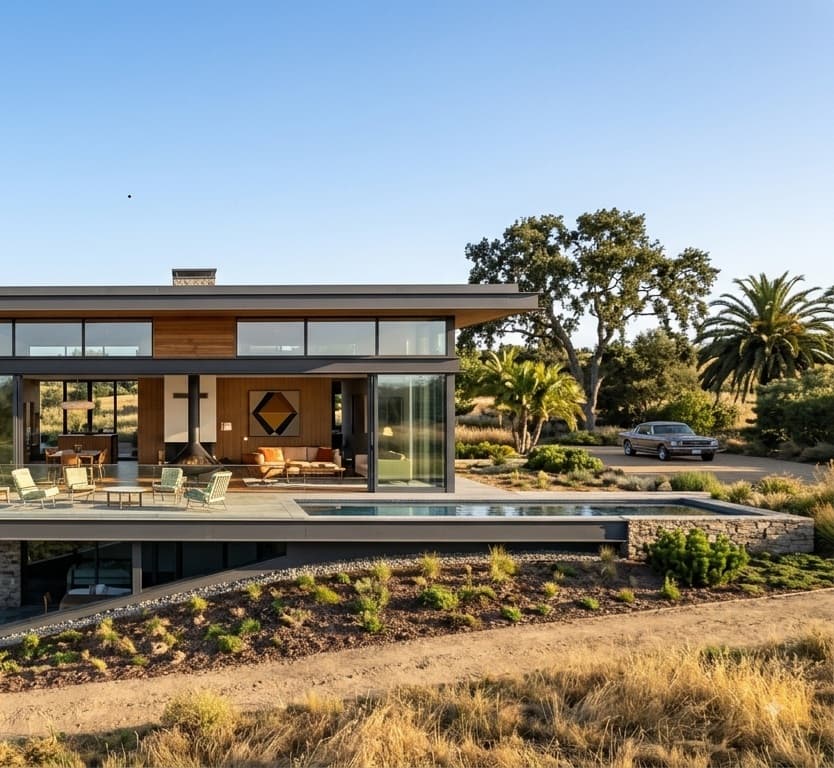
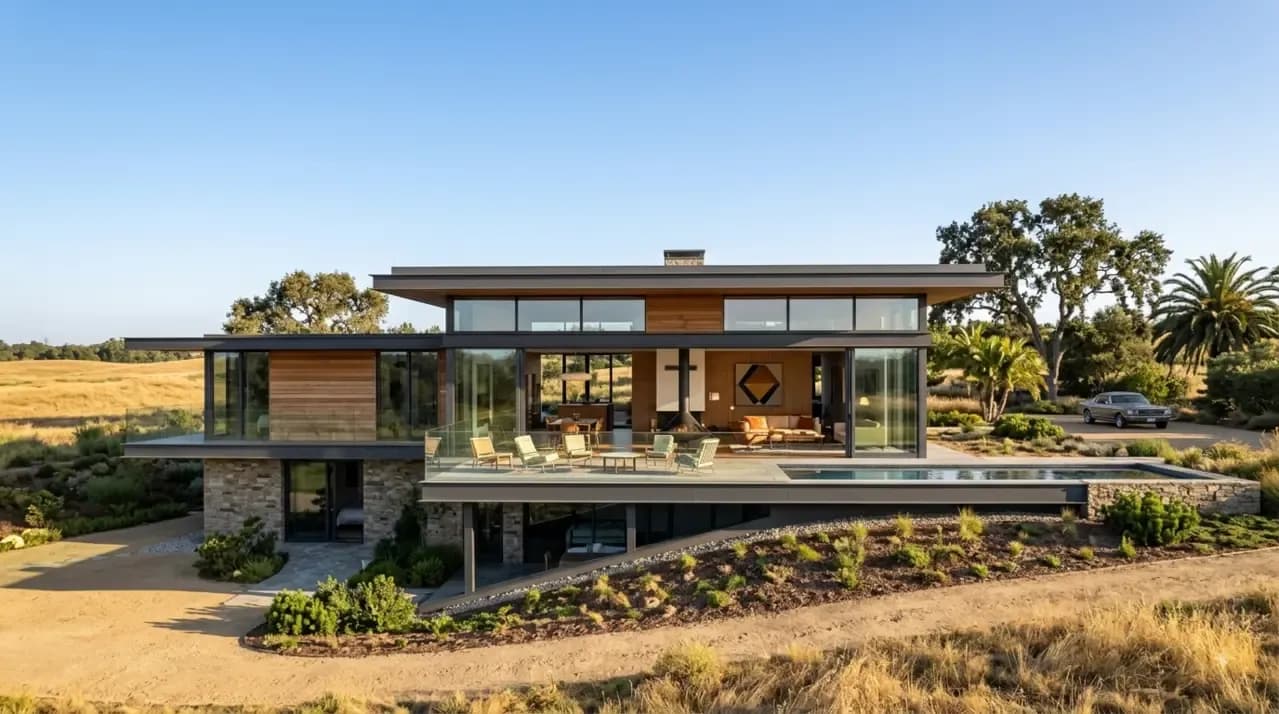
Villas that blend seamlessly into the natural landscape, panoramic views of the golf courses and carefully considered privacy – these form the basis of the architectural concept behind Equides Villas.
The project was designed by the Kyiv-based firm Borodkin Architects, which has nearly 30 years’ experience in designing residential and commercial properties. The façade designs and materials were implemented in collaboration with ‘Mergel Trade’.
The architecture of the villas combines understated geometry, large façade planes and a natural colour palette. The finishes include concrete, natural stone, brick and modern Equitone fibre-cement panels.
One of the key sources of inspiration for Equides Villas was Mid-Century Modern Californian architecture, characteristic of the private developments in Beverly Hills and Hollywood Hills in Los Angeles. Its core principles are clean geometry, open-plan spaces, panoramic views and the seamless integration of the house into its natural surroundings.
Alpine and Scandinavian architecture also served as a point of reference, where functionality, naturalness and the durability of materials play a key role. This is precisely why the project is characterised by natural textures and understated design choices, intended to remain timeless.
As a result, Equides Villas has acquired a distinctive architectural identity, in which contemporary geometry blends with the natural surroundings, and each villa becomes part of a cohesive landscape.
Equides Villas represents contemporary suburban architecture, underpinned by international best practice, the unique characteristics of the site and a focus on the quality of every design decision.
